

Listing Courtesy of:  PrimeMLS / Listed By: Gretchen Archambault, Barrett Sotheby's International Realty
 PrimeMLS / Listed By: Gretchen Archambault, Barrett Sotheby's International Realty
 71 White Pine Drive Hollis, NH 03302
Coming Soon
$259,900 (USD)
OPEN HOUSE TIMES
-
OPENSat, Oct 312:30 pm - 2:00 pm
-
OPENMon, Oct 59:00 pm - 10:30 pm
Description
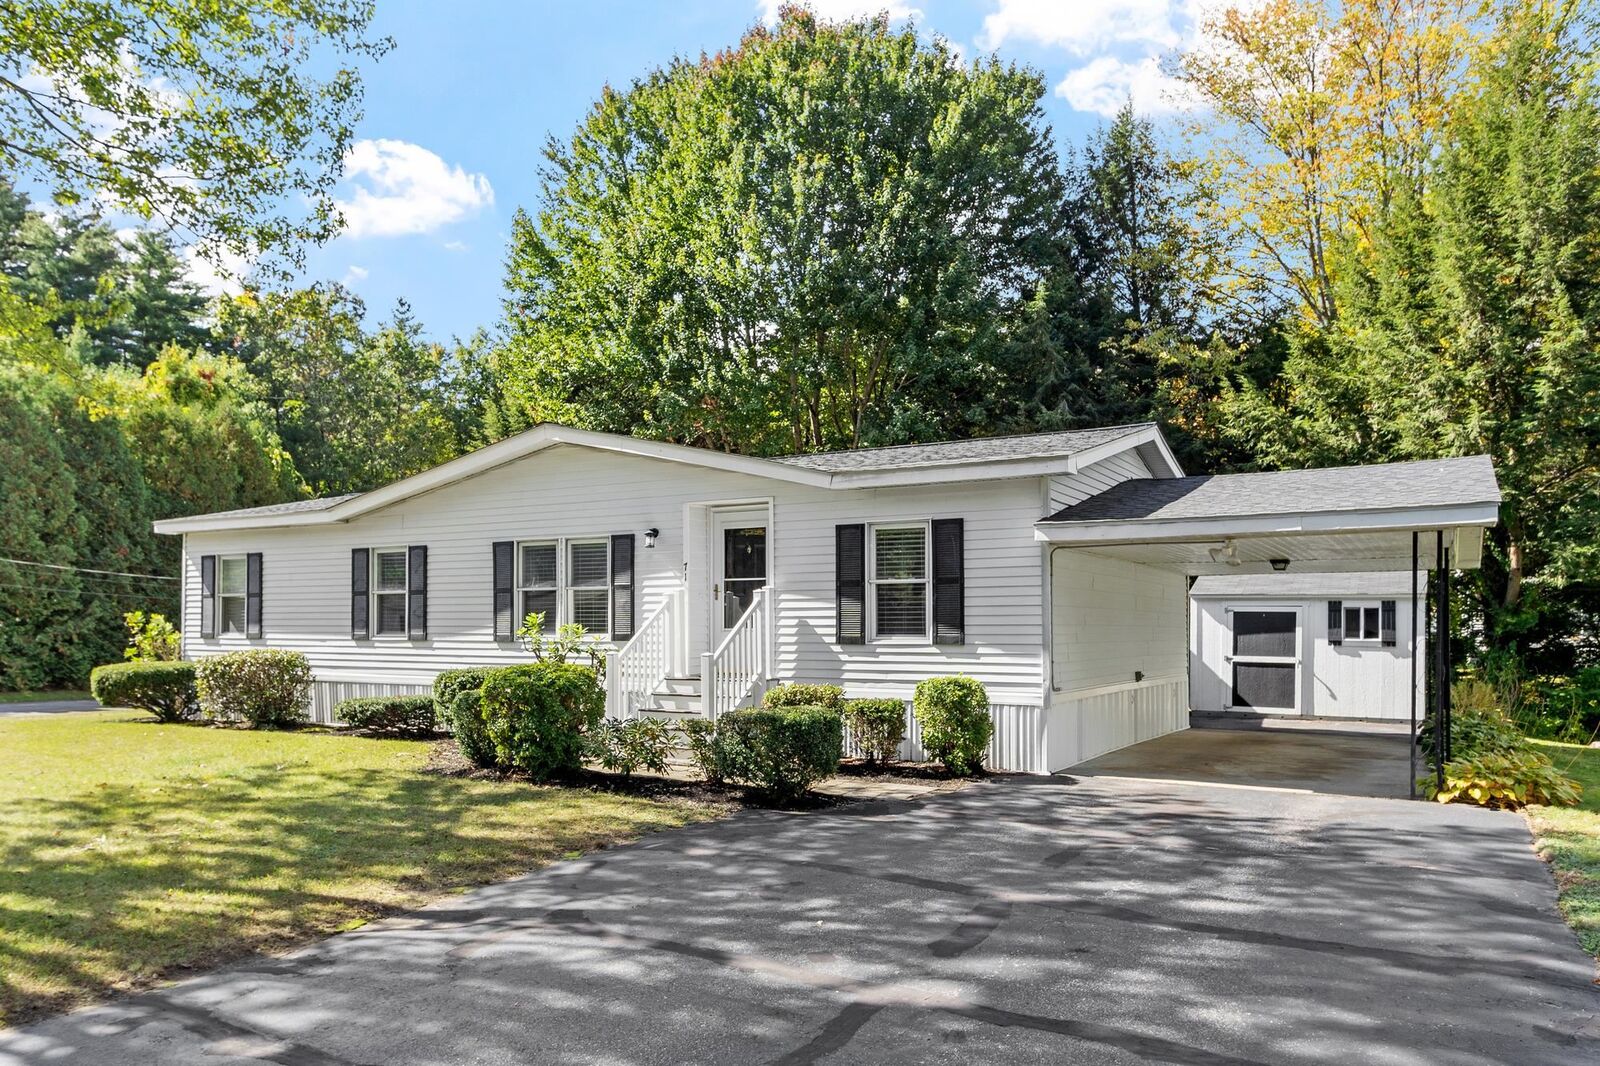
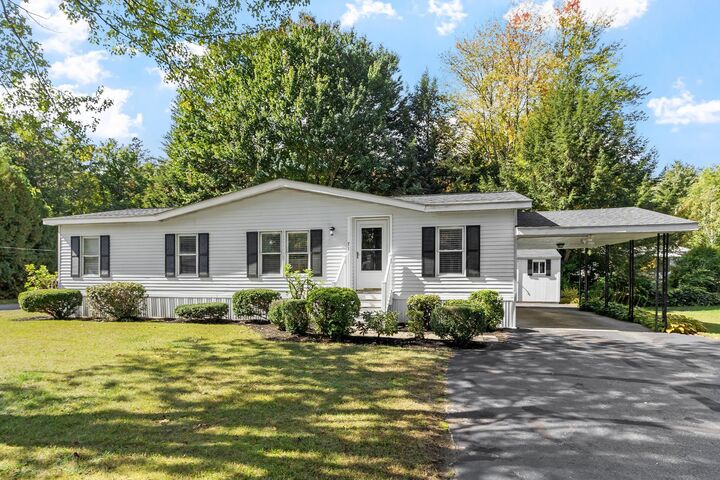
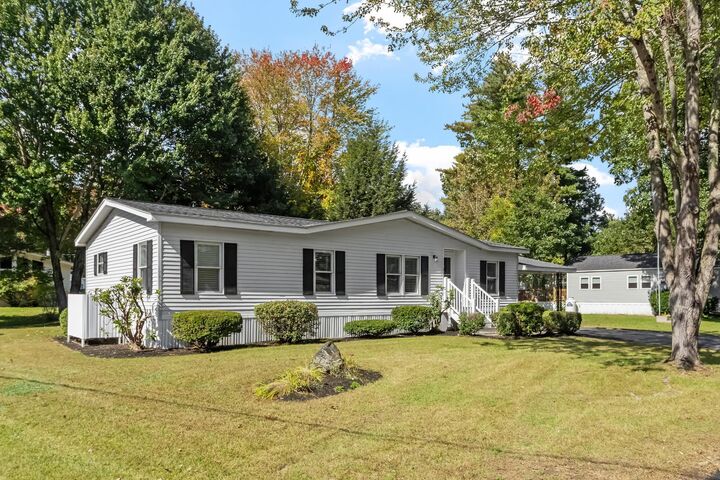
Welcome to Hollis Pines, a highly sought-after 55+ community nestled in picturesque Hollis, New Hampshire, where classic New England charm meets comfortable, easy living. Set on a desirable corner lot, this inviting three-bedroom, two-full-bath home features a dining room with a charming fireplace and a thoughtfully designed single-level layout, offering wonderful spaces to relax, entertain and make your own. Enjoy morning coffee or a quiet afternoon in the sunroom, while the carport provides convenient covered parking and the private shed offers additional storage. All appliances will convey with the home, including the washer and dryer, making the transition that much easier. Surrounded by the scenic beauty and timeless character Hollis is known for, yet conveniently located just minutes from Route 3 and nearby shopping, dining and everyday amenities, this home offers an appealing blend of tranquility and accessibility. A wonderful opportunity to enjoy the lifestyle and sense of community that make Hollis Pines such a desirable place to call home. Open House Sat. 10/3@ 12:30pm-2pm and Sunday 10/4 @ 9am-10:30am
MLS #:
5112389
5112389
Type
Mfghome
Mfghome
Year Built
1982
1982
Style
Manuf/Mobile
Manuf/Mobile
County
Hillsborough County
Hillsborough County
Listed By
Gretchen Archambault, Barrett Sotheby's International Realty
Source
PrimeMLS
Last checked Oct 2 2026 at 1:08 AM GMT+0000
PrimeMLS
Last checked Oct 2 2026 at 1:08 AM GMT+0000
Bathroom Details
- Full Bathrooms: 2
Community Information
- Hollis Pines
Lot Information
- Level
- Corner Lot
Property Features
- Foundation: Wheels
Heating and Cooling
- Kerosene
- None
Exterior Features
- Patio
- Shed
- Enclosed Porch
- Roof: Asphalt Shingle
Utility Information
- Utilities: Other
- Sewer: Septic Tank
Parking
- Carport
Stories
- One
Living Area
- 1,144 sqft
Location
Estimated Monthly Mortgage Payment
*Based on Fixed Interest Rate withe a 30 year term, principal and interest only
Listing price
Down payment
%
Interest rate
%Mortgage calculator estimates are provided by Sotheby's International Realty and are intended for information use only. Your payments may be higher or lower and all loans are subject to credit approval.
Disclaimer: © 2026 PrimeMLS, Inc. All rights reserved. This information is deemed reliable, but not guaranteed. The data relating to real estate displayed on this display comes in part from the IDX Program of PrimeMLS. The information being provided is for consumers’ personal, non-commercial use and may not be used for any purpose other than to identify prospective properties consumers may be interested in purchasing. Data last updated 10/1/26 18:08
 © 2026 PrimeMLS, Inc. All rights reserved. This information is deemed reliable, but not guaranteed. The data relating to real estate displayed on this display comes in part from the IDX Program of PrimeMLS. The information being provided is for consumers’ personal, non-commercial use and may not be used for any purpose other than to identify prospective properties consumers may be interested in purchasing. Data last updated 10/1/26 18:08


