


Listing Courtesy of: MLS PIN / Listed By: Terry Perlmutter, Barrett Sotheby's International Realty
76 Todd Pond Road Lincoln, MA 01773
Active (2 Days)
$1,785,000 (USD)
OPEN HOUSE TIMES
-
OPENFri, Oct 304:00 pm - 5:30 pm
-
OPENSat, Oct 311:30 pm - 3:30 pm
-
OPENSun, Nov 11:30 pm - 3:30 pm
show more
Description
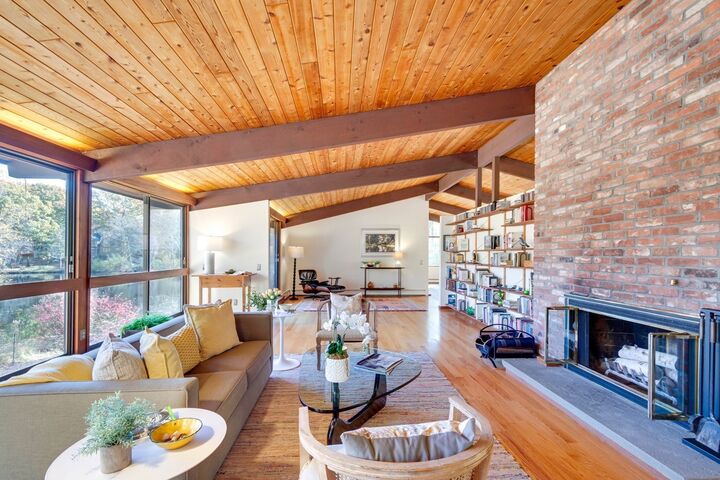
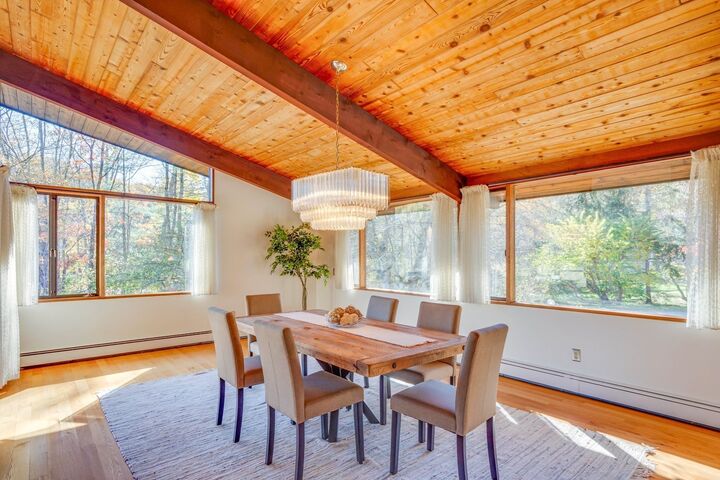
Idyllically set on Todd Pond, this classic mid-century modern Deck House showcases the enduring appeal of post-and-beam design. Vaulted ceilings, warm hardwood floors and expansive walls of glass create airy, light-filled spaces where pond views become part of everyday life. The generously proportioned, fireplaced living room flows into the dining area, screened porch and water-facing deck, inviting morning coffee, leisurely dinners and gatherings against a beautiful natural backdrop. A spacious primary suite and additional bedrooms offer comfort and flexibility, while the lower-level family room, with its own fireplace, provides a cozy retreat as well as additional bedroom or office spaces and lower-level patio access for entertaining. A rare offering of a greenhouse as well as an attached two-car heated garage completes the home. Step outside to enjoy kayaking, canoeing, fishing, and seasonal skating, or explore Lincoln’s nearby trails and farms, with the town center, schools, and trains within easy reach. An inspired blend of architectural character, natural beauty and relaxed waterfront living.
MLS #:
73596192
73596192
Taxes
$20,338(2026)
$20,338(2026)
Lot Size
2.23 acres
2.23 acres
Type
Single-Family Home
Single-Family Home
Year Built
1976
1976
Style
Contemporary, Mid-Century Modern
Contemporary, Mid-Century Modern
Views
Scenic View(s)
Scenic View(s)
County
Middlesex County
Middlesex County
Listed By
Terry Perlmutter, Barrett Sotheby's International Realty
Source
MLS PIN
Last checked Oct 30 2026 at 11:04 AM GMT+0000
MLS PIN
Last checked Oct 30 2026 at 11:04 AM GMT+0000
Bathroom Details
Interior Features
- Range
- Refrigerator
- Dryer
- Washer
- Dishwasher
- Microwave
- Disposal
- Laundry: Electric Dryer Hookup
- Laundry: Washer Hookup
- Laundry: First Floor
- Windows: Insulated Windows
- Windows: Screens
- Gas Water Heater
- Office
- Water Heater
- Foyer
- Windows: Window(s) - Picture
- Cathedral Ceiling(s)
Kitchen
- Countertops - Upgraded
- Pantry
- Flooring - Stone/Ceramic Tile
- Skylight
- Window(s) - Picture
- Cathedral Ceiling(s)
Lot Information
- Cul-De-Sac
Property Features
- Fireplace: 2
- Fireplace: Living Room
- Fireplace: Family Room
- Foundation: Concrete Perimeter
Heating and Cooling
- Natural Gas
- Baseboard
- Central Air
Flooring
- Wood
- Tile
- Stone / Slate
- Carpet
- Flooring - Hardwood
- Flooring - Stone/Ceramic Tile
Exterior Features
- Roof: Shingle
Utility Information
- Utilities: Water: Public, For Gas Range, For Electric Dryer, Washer Hookup, For Gas Oven, Generator Connection
- Sewer: Private Sewer
School Information
- Elementary School: Smith
- Middle School: Brooks
- High School: Lincoln-Sudbury
Garage
- Attached Garage
Parking
- Off Street
- Attached
- Storage
- Garage Door Opener
- Heated Garage
- Workshop In Garage
- Garage Faces Side
- Total: 6
Living Area
- 3,430 sqft
Location
Estimated Monthly Mortgage Payment
*Based on Fixed Interest Rate withe a 30 year term, principal and interest only
Listing price
Down payment
%
Interest rate
%Mortgage calculator estimates are provided by Sotheby's International Realty and are intended for information use only. Your payments may be higher or lower and all loans are subject to credit approval.
Disclaimer: The property listing data and information, or the Images, set forth herein wereprovided to MLS Property Information Network, Inc. from third party sources, including sellers, lessors, landlords and public records, and were compiled by MLS Property Information Network, Inc. The property listing data and information, and the Images, are for the personal, non commercial use of consumers having a good faith interest in purchasing, leasing or renting listed properties of the type displayed to them and may not be used for any purpose other than to identify prospective properties which such consumers may have a good faith interest in purchasing, leasing or renting. MLS Property Information Network, Inc. and its subscribers disclaim any and all representations and warranties as to the accuracy of the property listing data and information, or as to the accuracy of any of the Images, set forth herein. © 2026 MLS Property Information Network, Inc.. 10/30/26 04:04


